12538 Sw Kingsway Circle Unit 1503, Lake Suzy, FL 34269
- $142,000
- 2
- BD
- 2
- BA
- 871
- SqFt




- List Price
- $142,000
- Status
- Active
- Days on Market
- 158
- Price Change
- ▼ $8,000 1786392945
- MLS#
- A4689444
- Property Style
- Villa
- Year Built
- 1987
- Bedrooms
- 2
- Bathrooms
- 2
- Living Area
- 871
- Lot Size
- 1,677
- Acres
- 0.04
- Total Acreage
- 0 to less than 1/4
- Legal Subdivision Name
- Heron Pointe/Desoto Cnty Ph 02
- MLS Area Major
- Arcadia
Property Description
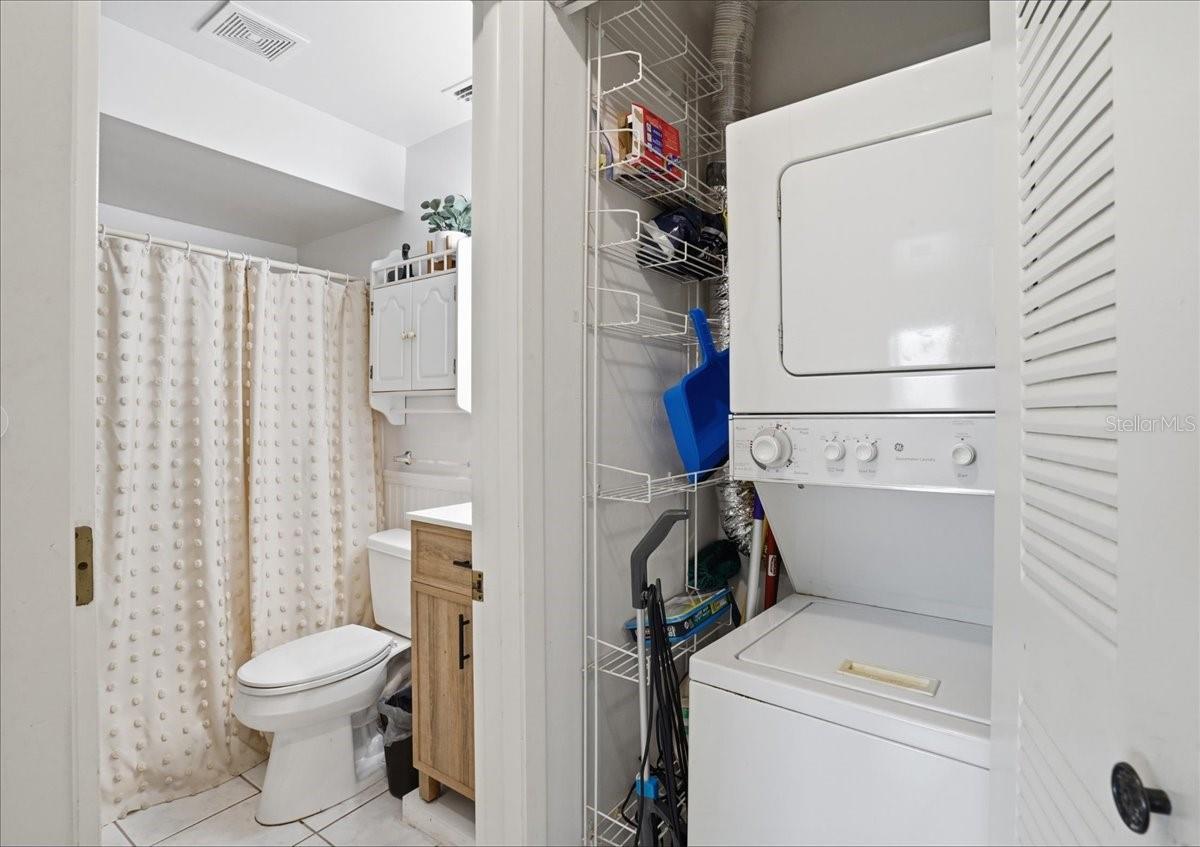
Turn Key Optional - Gorgeous and updated, Settled within the serene lakefront community of Heron Pointe in Lake Suzy, this single-floor villa offers an exceptional opportunity for a maintenance-free Florida lifestyle. The interior features a functional 2-bedroom, 2-bathroom split floor plan across approximately 871 square feet, highlighted by an OPEN CONCEPT living and dining area that flows seamlessly onto a SCREENED-IN LANAI. Recent updates to the unit include a NEW AC, newer IMPACT WINDOWS, new fixtures, and a NEW ROOF installed in 2023, providing both energy efficiency and peace of mind. As a resident of Heron Pointe, you’ll enjoy access to a wealth of amenities, including a community pool, clubhouse, shuffleboard, and a fishing pier with kayak access to the freshwater lake. Perfectly positioned just minutes from I-75 and the GOLF COURSES of Deep Creek, this unit serves as an ideal seasonal retreat or a full-time residence, offering comfort and convenience within a well-maintained community. FURNITURE FULLY NEGOTIABLE - Schedule your showing today!
Additional Information
- Taxes
- $2252
- Minimum Lease
- 1 Month
- HOA Fee
- $750
- HOA Payment Schedule
- Quarterly
- Location
- In County
- Community Features
- Clubhouse, Pool, Sidewalks, No Deed Restriction
- Property Description
- One Story
- Zoning
- RMF
- Interior Layout
- Ceiling Fans(s), Kitchen/Family Room Combo, Living Room/Dining Room Combo, Open Floorplan, Primary Bedroom Main Floor, Thermostat, Walk-In Closet(s), Window Treatments
- Interior Features
- Ceiling Fans(s), Kitchen/Family Room Combo, Living Room/Dining Room Combo, Open Floorplan, Primary Bedroom Main Floor, Thermostat, Walk-In Closet(s), Window Treatments
- Floor
- Ceramic Tile
- Appliances
- Disposal, Dryer, Electric Water Heater, Freezer, Microwave, Range, Refrigerator, Washer
- Utilities
- Electricity Connected
- Heating
- Central, Electric
- Air Conditioning
- Central Air
- Exterior Construction
- Block, Stucco
- Exterior Features
- Hurricane Shutters, Rain Gutters
- Roof
- Shingle
- Foundation
- Slab
- Pool
- Community
- Elementary School
- Nocatee Elementary School
- Middle School
- Desoto Middle School
- High School
- DeSoto County High School
- Pets
- Allowed
- Pet Size
- Small (16-35 Lbs.)
- Flood Zone Code
- X
- Parcel ID
- 31-39-23-0193-0030-1503
- Legal Description
- HERON POINTE PHASE III UNIT 1503 INST:201814001410 INST:202014001702 INST:202014006222 INST:202014006223
Listing courtesy of REAL BROKER, LLC. 855-450-0442
Mortgage Calculator
StellarMLS is the source of this information via Internet Data Exchange Program. All listing information is deemed reliable but not guaranteed and should be independently verified through personal inspection by appropriate professionals. Listings displayed on this website may be subject to prior sale or removal from sale. Availability of any listing should always be independently verified. Listing information is provided for consumer personal, non-commercial use, solely to identify potential properties for potential purchase. All other use is strictly prohibited and may violate relevant federal and state law. Data last updated on