Share this with your friends


+19412019115
Fine Properties
13308 Santini Circle, Englewood, FL 34223
- $359,003
- 2
- BD
- 2
- BA
- 1,553
- SqFt




- List Price
- $359,003
- Status
- Active
- Days on Market
- 156
- Price Change
- ▼ $34,000 1790984590
- MLS#
- A4692129
- Property Style
- Villa
- Architectural Style
- Coastal
- New Construction
- Yes
- Year Built
- 2026
- Bedrooms
- 2
- Bathrooms
- 2
- Living Area
- 1,553
- Total Acreage
- Non-Applicable
- Legal Subdivision Name
- Esplanade At Wellen Park
- MLS Area Major
- Englewood
Property Description
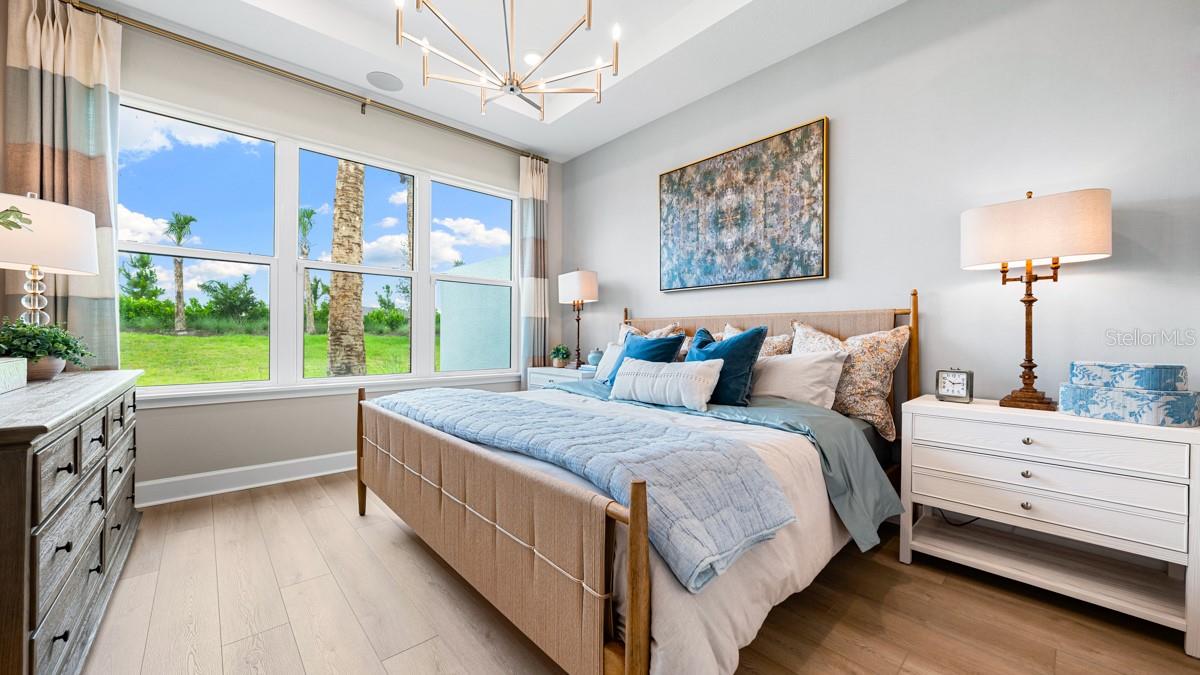
Under Construction. What's Special: Close to Amenities | Premium Location | Dedicated Study | Popular Plan. New Construction - Ready Now! Welcome to the Ibis at 13308 Santini Circle in Esplanade at Wellen Park! This thoughtfully designed twin villa offers an open-concept layout with a spacious great room, dining area, and designer kitchen that create an inviting space for everyday living and entertaining. The private primary suite features a spacious walk-in closet, dual-sink vanity, and large shower. A secondary bedroom, full bath, and dedicated study provide flexibility for guests or a home office. Sliding glass doors open to the extended screened patio, creating a seamless indoor-outdoor living experience. Additional Highlights Include: extended screened patio, tray ceiling package, pre-plumb for future laundry sink, and 8' interior doors. Photos are for representative purposes only. MLS#A4692129. Live the inspired lifestyle at Esplanade at Wellen Park, where resort-style amenities and wellness-focused living come together in the heart of Venice. Enjoy a resort club, pool and spa, on-site dining, fitness and lifestyle programs, plus tennis, pickleball, and bocce courts. Surrounded by golf, natural preserves, and everyday conveniences, this vibrant community offers the perfect balance of recreation, relaxation, and connection in a beautiful Florida setting.
Additional Information
- Taxes
- $2,320
- Minimum Lease
- 1 Month
- HOA Fee
- $1,250
- HOA Payment Schedule
- Quarterly
- Maintenance Includes
- Guard - 24 Hour
- Other Fees Amount
- 800
- Other Fees Term
- Annual
- Community Features
- Pool, No Deed Restriction
- Property Description
- One Story, Attached
- Zoning
- RES
- Interior Layout
- Crown Molding, Primary Bedroom Main Floor, Tray Ceiling(s)
- Interior Features
- Crown Molding, Primary Bedroom Main Floor, Tray Ceiling(s)
- Floor
- Carpet, Luxury Vinyl
- Appliances
- Dishwasher, Disposal, Electric Water Heater, Microwave, Range
- Utilities
- BB/HS Internet Available, Cable Available, Cable Connected, Electricity Available, Electricity Connected, Fiber Optics, Fire Hydrant, Natural Gas Available, Natural Gas Connected, Phone Available, Public, Sewer Available, Sewer Connected, Sprinkler Recycled, Underground Utilities, Water Available, Water Connected
- Heating
- Electric
- Air Conditioning
- Central Air
- Exterior Construction
- Block
- Roof
- Tile
- Foundation
- Slab
- Pool
- Community
- Garage Carport
- 2 Car Garage
- Garage Spaces
- 2
- Garage Features
- Driveway, Garage Door Opener
- Elementary School
- Taylor Ranch Elementary
- Middle School
- Venice Area Middle
- High School
- Wellen Park High
- Pets
- Allowed
- Flood Zone Code
- AE
- Parcel ID
- 0823010020
- Legal Description
- LOT 1010, ESPLANADE AT WELLEN PARK NEIGHBORHOODS 1 & 2, PB 60 PG 48-107
Listing courtesy of TAYLOR MORRISON RLTY OF FLA. 866-495-6006
Mortgage Calculator
StellarMLS is the source of this information via Internet Data Exchange Program. All listing information is deemed reliable but not guaranteed and should be independently verified through personal inspection by appropriate professionals. Listings displayed on this website may be subject to prior sale or removal from sale. Availability of any listing should always be independently verified. Listing information is provided for consumer personal, non-commercial use, solely to identify potential properties for potential purchase. All other use is strictly prohibited and may violate relevant federal and state law. Data last updated on