3650 Rossmere Road, Port Charlotte, FL 33953
- $164,900
- 3
- BD
- 2
- BA
- 1,740
- SqFt








- List Price
- $164,900
- Status
- Active
- Days on Market
- 131
- MLS#
- C7526041
- Property Style
- Manufactured Home
- Architectural Style
- Florida
- Year Built
- 2005
- Bedrooms
- 3
- Bathrooms
- 2
- Living Area
- 1,740
- Lot Size
- 4,999
- Acres
- 0.11
- Total Acreage
- 0 to less than 1/4
- Legal Subdivision Name
- El Jobean Ward 01 Place 02
- Community Name
- Vizcaya Lakes
- MLS Area Major
- Port Charlotte
Property Description
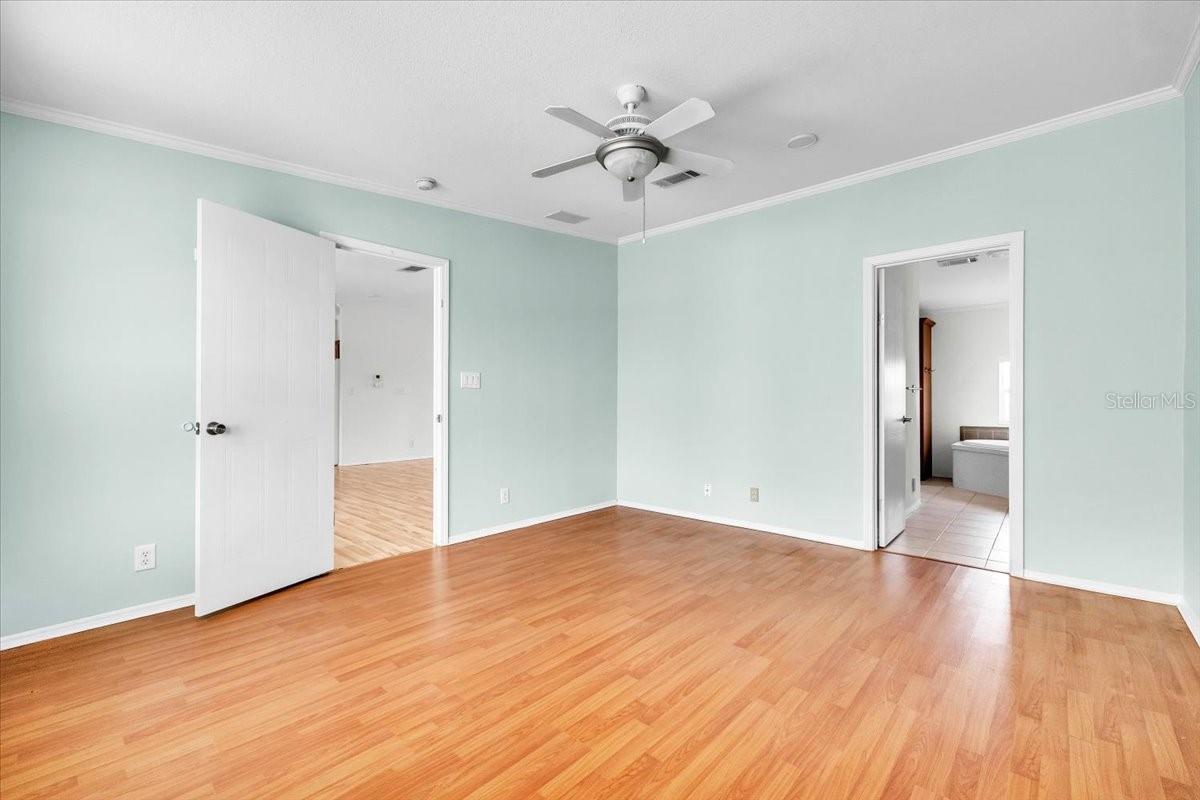
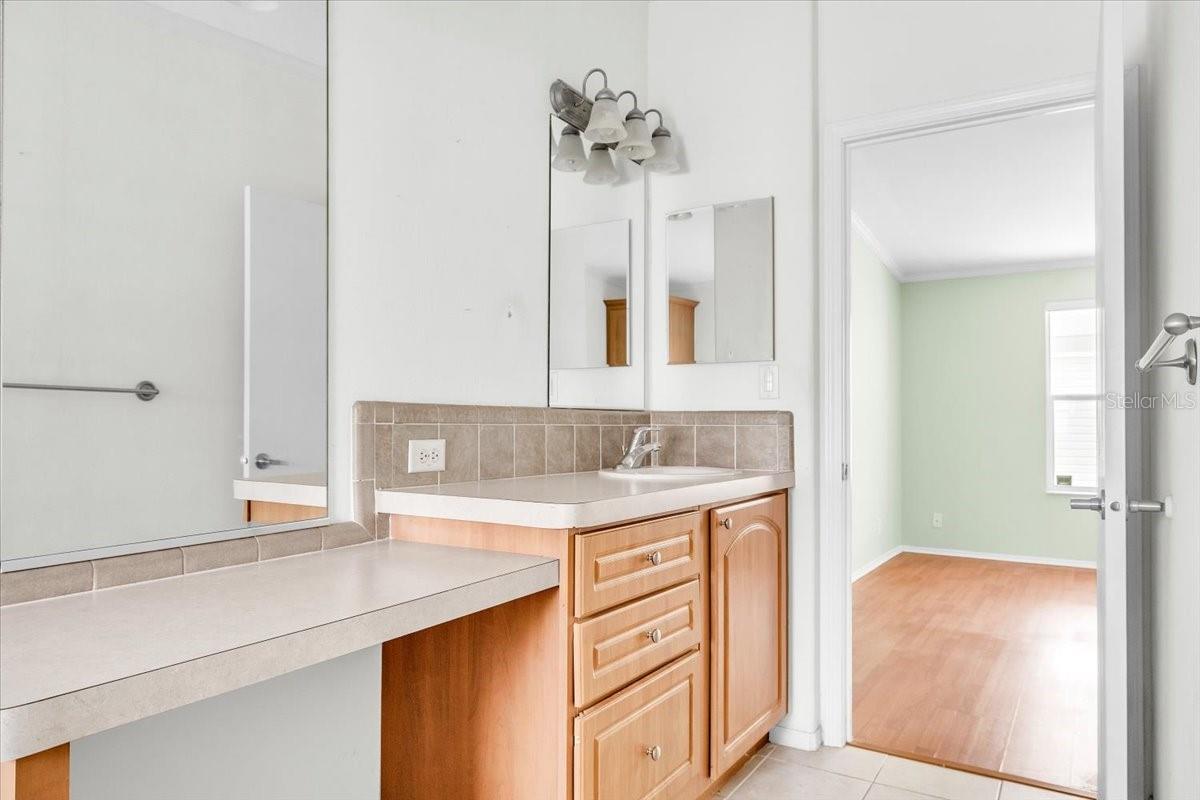
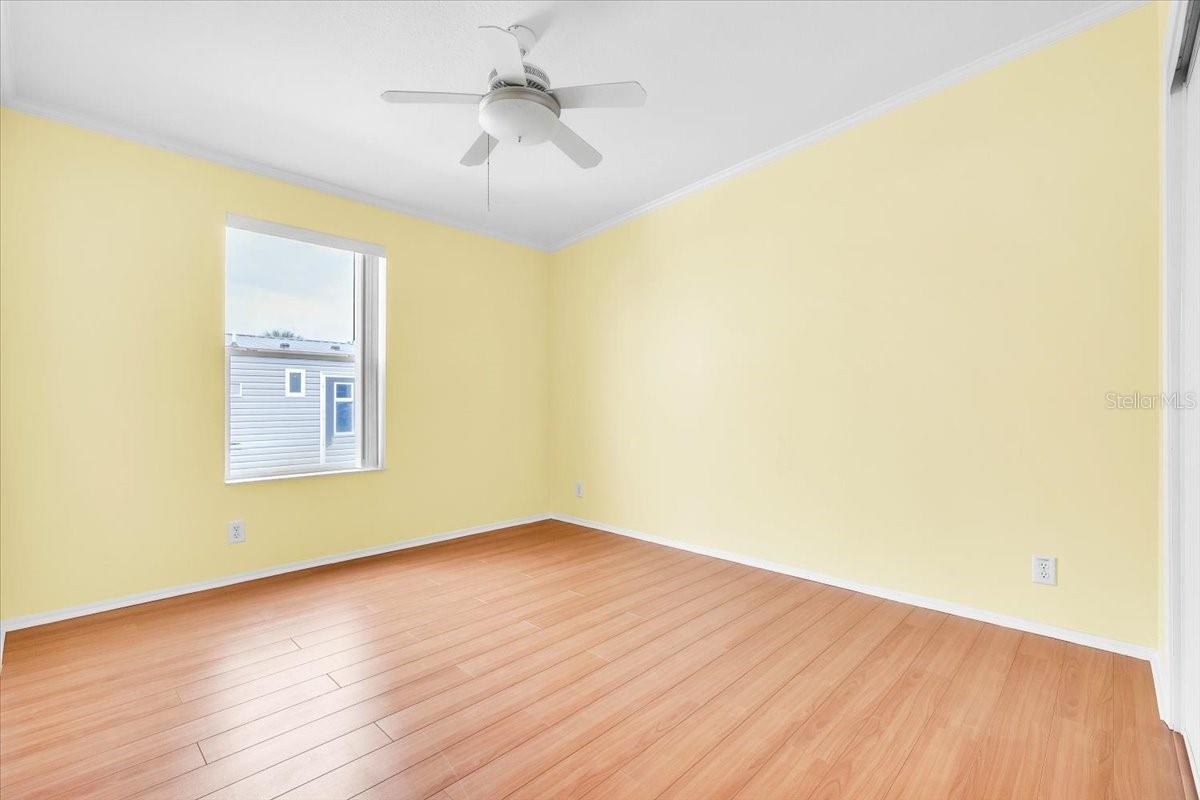
Welcome to this impressive 2005 triple-wide home offering nearly 1,800 square feet of spacious, thoughtfully designed living in the highly sought-after 55+ community of Vizcaya Lakes, featuring optional HOA membership and land ownership with no lot rent. Featuring 3 bedrooms, 2 full bathrooms, a covered carport, double-wide driveway, screened lanai, private patio, storage shed, and an indoor laundry room with washer, dryer, and extra space, this home perfectly blends comfort, style, and everyday functionality. Major updates include a new roof in 2023 and a newer A/C system replaced in 2022, offering peace of mind for years to come. Step inside and prepare to be amazed by the expansive open-concept great room, highlighted by a stunning stone wood-burning fireplace, abundant natural light, and durable wood laminate and tile flooring throughout. The beautifully designed center-island kitchen is perfect for entertaining, featuring a tiled backsplash, extensive counter space, ample cabinetry, and a separate dinette area with a built-in desk, ideal for a home office or hobby space. Just off the kitchen, the indoor laundry room adds convenience with generous storage and room to move. The desirable split-bedroom floor plan provides privacy and flexibility. The spacious primary suite includes a luxurious ensuite bath with a raised vanity, relaxing garden tub, walk-in shower, and an oversized walk-in closet with custom built-in drawers. On the opposite side of the home, two nice-sized guest bedrooms each offer built-in closets and share a large full bathroom, making them perfect for visitors or additional living space. Enjoy Florida living at its best in the screened and caged lanai, creating a seamless indoor-outdoor retreat, along with a rear concrete patio with decorative fencing, ideal for relaxing or entertaining. Brick paver edging surrounds the exterior, enhancing the home’s curb appeal. Located within walking distance to the clubhouse, residents enjoy resort-style amenities including a heated pool, hot tub/spa, tennis courts, pickleball, horseshoes, library, billiards, planned social events, and more. This pet-friendly community is conveniently close to shopping, dining, the El Jobean fishing pier, and just a short drive to Englewood Beach and Boca Grande, the Tarpon Fishing Capital of the World. **PLEASE ENJOY THE 3D INTERACTIVE VIRTUAL TOUR ASSOCIATED WITH THIS LISTING**
Additional Information
- Taxes
- $2853
- Minimum Lease
- 3 Months
- Hoa Fee
- $270
- HOA Payment Schedule
- Quarterly
- Maintenance Includes
- Pool, Escrow Reserves Fund, Insurance, Management, Recreational Facilities
- Location
- In County, Paved
- Community Features
- Association Recreation - Owned, Clubhouse, Deed Restrictions, Golf Carts OK, Pool, Tennis Court(s), Street Lights
- Property Description
- One Story
- Zoning
- MHC
- Interior Layout
- Cathedral Ceiling(s), Ceiling Fans(s), Crown Molding, Eat-in Kitchen, Living Room/Dining Room Combo, Open Floorplan, Primary Bedroom Main Floor, Split Bedroom, Thermostat, Walk-In Closet(s)
- Interior Features
- Cathedral Ceiling(s), Ceiling Fans(s), Crown Molding, Eat-in Kitchen, Living Room/Dining Room Combo, Open Floorplan, Primary Bedroom Main Floor, Split Bedroom, Thermostat, Walk-In Closet(s)
- Floor
- Laminate, Tile
- Appliances
- Dishwasher, Dryer, Electric Water Heater, Microwave, Range, Refrigerator, Washer
- Utilities
- Cable Available, Electricity Available, Electricity Connected, Public, Sewer Available, Sewer Connected, Water Available, Water Connected
- Heating
- Central
- Air Conditioning
- Central Air
- Fireplace
- Yes
- Fireplace Description
- Living Room
- Exterior Construction
- Brick, Metal Frame, Other
- Exterior Features
- Lighting, Rain Gutters, Sidewalk, Storage
- Roof
- Other
- Foundation
- Crawlspace
- Pool
- Community
- Pool Type
- Gunite, Heated, In Ground
- Garage Carport
- 1 Car Carport
- Garage Features
- Covered, Driveway, Guest, Off Street, Oversized
- Elementary School
- Liberty Elementary
- Middle School
- Murdock Middle
- High School
- Port Charlotte High
- Housing for Older Persons
- Yes
- Pets
- Allowed
- Pet Size
- Large (61-100 Lbs.)
- Flood Zone Code
- 8AE
- Parcel ID
- 402128202002
- Legal Description
- ELJ 001 0000 0899 EL JOBEAN WARD 1 PL 2 LT 899 2415/1388 3280/1154 3341/2134
Listing courtesy of MARINA PARK REALTY LLC. 941-205-0888
Mortgage Calculator
StellarMLS is the source of this information via Internet Data Exchange Program. All listing information is deemed reliable but not guaranteed and should be independently verified through personal inspection by appropriate professionals. Listings displayed on this website may be subject to prior sale or removal from sale. Availability of any listing should always be independently verified. Listing information is provided for consumer personal, non-commercial use, solely to identify potential properties for potential purchase. All other use is strictly prohibited and may violate relevant federal and state law. Data last updated on