25138 Alicante Drive, Punta Gorda, FL 33955
- $259,000
- 4
- BD
- 2
- BA
- 1,655
- SqFt






- List Price
- $259,000
- Status
- Active
- Days on Market
- 47
- Price Change
- ▼ $10,000 1787684662
- MLS#
- C7529198
- Property Style
- Single Family
- Year Built
- 2025
- Bedrooms
- 4
- Bathrooms
- 2
- Living Area
- 1,655
- Lot Size
- 9,600
- Acres
- 0.22
- Total Acreage
- 0 to less than 1/4
- Legal Subdivision Name
- Punta Gorda Isles Sec 16
- Community Name
- Punta Gorda
- MLS Area Major
- Punta Gorda
Property Description
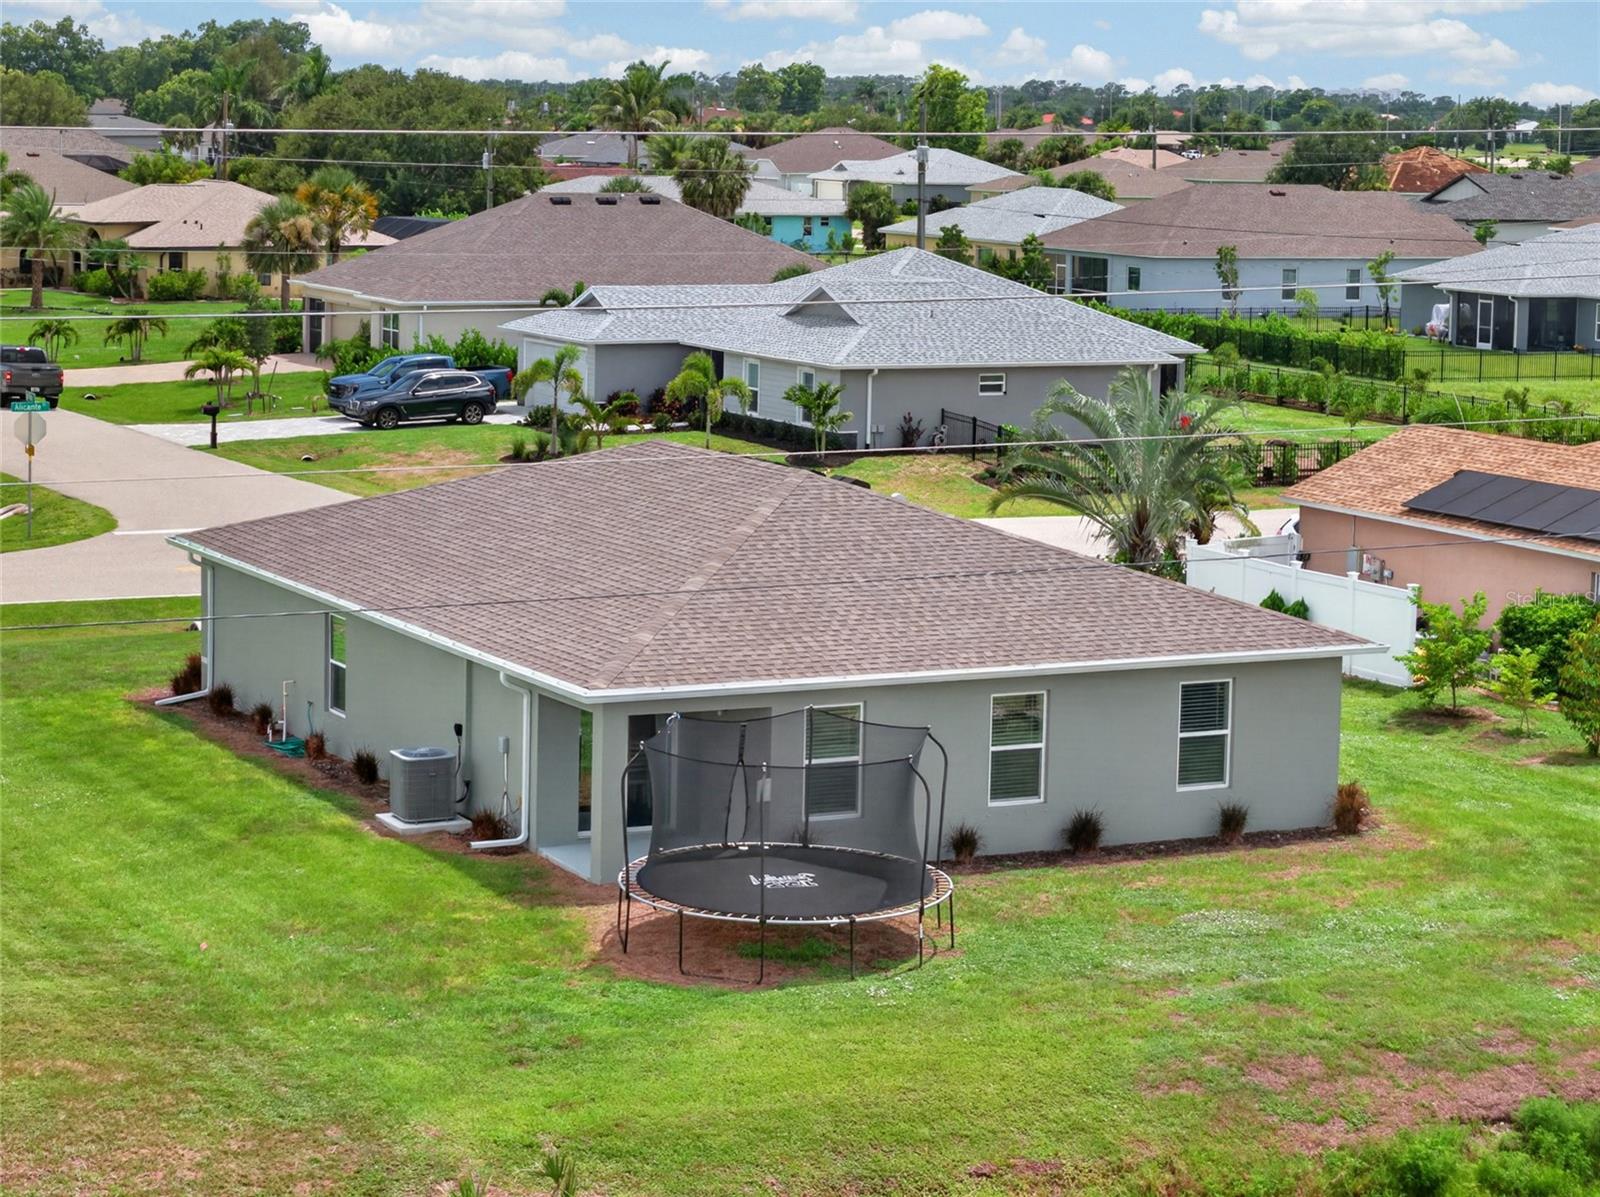
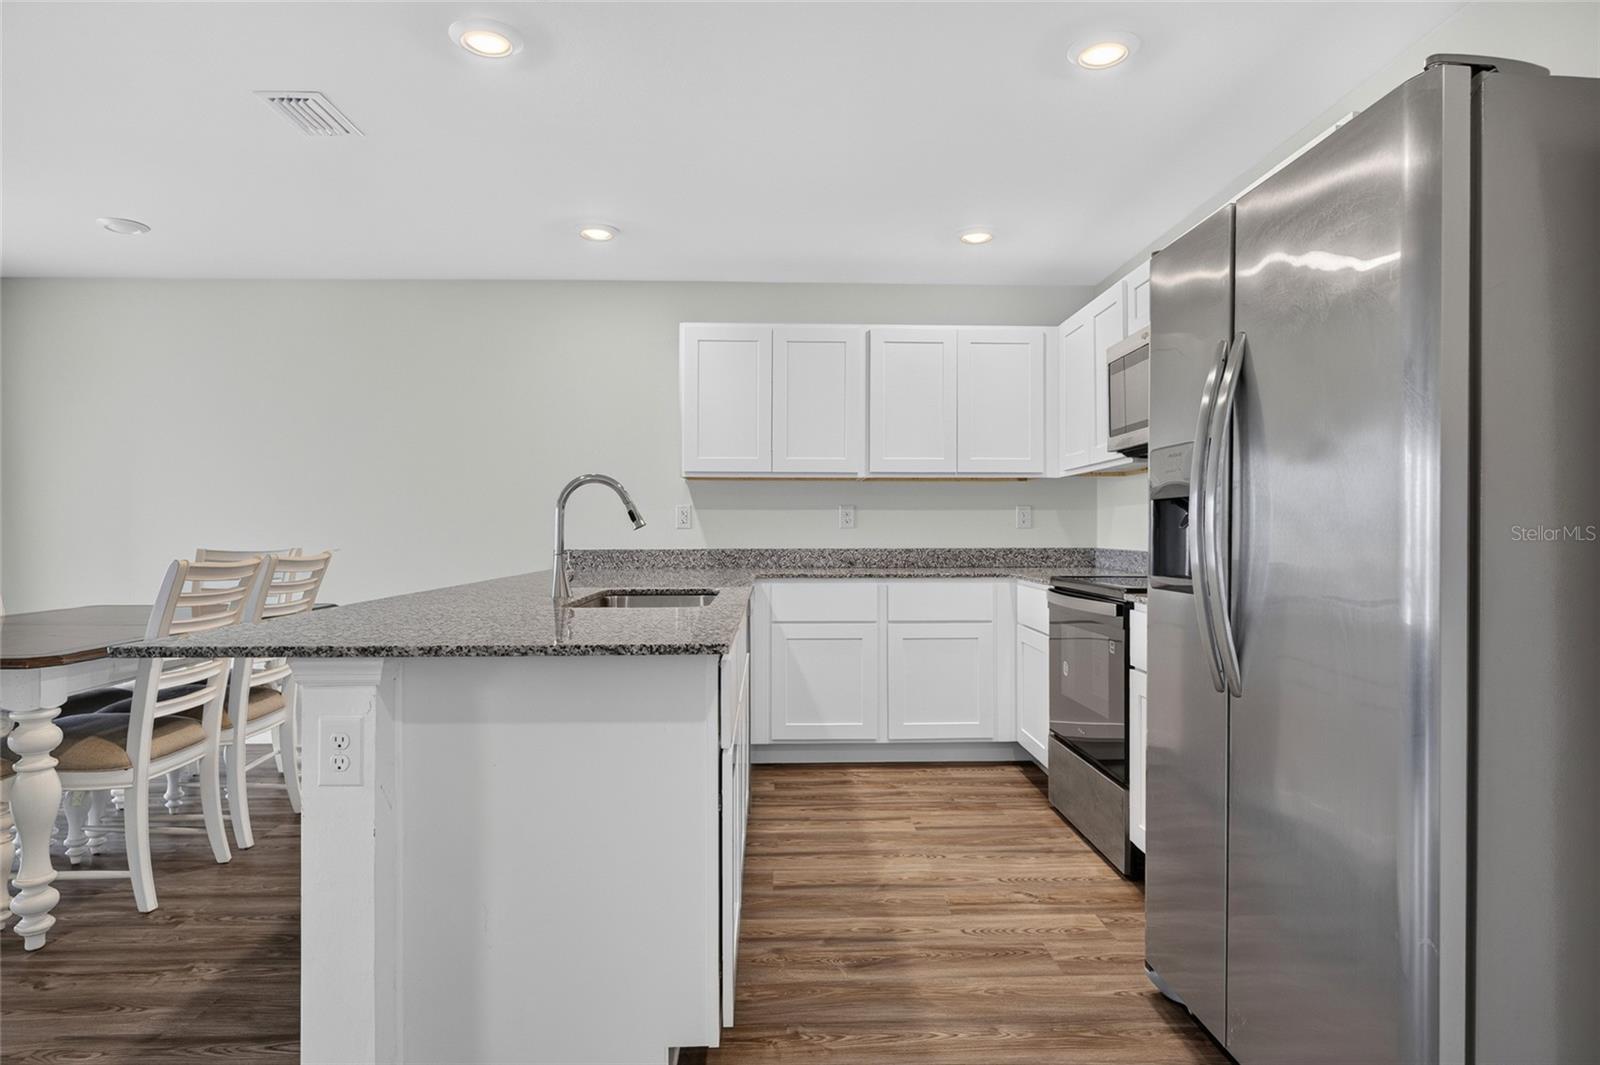
WELCOME TO BURNT STORE VILLAGE! Offering 4 bedrooms, 2 bathrooms, and a 2-car garage, this well-designed Punta Gorda home combines a spacious layout with comfortable, easy Florida living—all while backing up to a peaceful greenbelt with no immediate neighbors directly behind the home! Inside, you'll find a bright and inviting open-concept floor plan designed to keep the main living spaces connected. The living, dining, and kitchen areas flow together seamlessly, creating a comfortable setting for both everyday living and entertaining. Vinyl flooring extends throughout the main areas of the home for easy maintenance, while carpeting adds comfort to the bedrooms. At the center of the home, the kitchen features granite countertops, stainless steel appliances, ample cabinetry, and plenty of workspace for cooking and gathering. Its open design allows you to stay connected with family and guests whether you're preparing dinner or entertaining. The primary suite offers a private retreat with a spacious walk-in closet and en-suite bathroom featuring dual sinks. Three additional bedrooms provide plenty of flexibility for family, overnight guests, a home office, fitness room, or hobby space, while a second full bathroom conveniently serves the guest side of the home. Outside, the property backs to a greenbelt, providing additional separation and a more private backyard setting without another home immediately behind you. The attached 2-car garage offers additional room for vehicles, storage, and everyday necessities. Low-E insulated dual-pane windows add to the home's energy-conscious design and year-round comfort. Located in the desirable Burnt Store Village community, this home offers the opportunity to enjoy a residential setting while remaining conveniently positioned between Punta Gorda and Cape Coral. With four bedrooms, an open floor plan, modern finishes, and a greenbelt location, this home delivers the space and versatility to fit a variety of lifestyles. Schedule your private showing and discover all that this Burnt Store Village home has to offer!
Additional Information
- Taxes
- $686
- Minimum Lease
- No Minimum
- HOA Fee
- $250
- HOA Payment Schedule
- Annually
- Community Features
- No Deed Restriction
- Property Description
- One Story
- Zoning
- RSF3.5
- Interior Layout
- Ceiling Fans(s), Living Room/Dining Room Combo, Open Floorplan, Primary Bedroom Main Floor, Solid Surface Counters, Split Bedroom, Stone Counters, Thermostat, Walk-In Closet(s)
- Interior Features
- Ceiling Fans(s), Living Room/Dining Room Combo, Open Floorplan, Primary Bedroom Main Floor, Solid Surface Counters, Split Bedroom, Stone Counters, Thermostat, Walk-In Closet(s)
- Floor
- Carpet, Luxury Vinyl
- Appliances
- Cooktop, Dishwasher, Dryer, Microwave, Refrigerator, Washer
- Utilities
- Electricity Connected, Sewer Connected, Water Connected
- Heating
- Central, Electric
- Air Conditioning
- Central Air
- Exterior Construction
- Stucco
- Exterior Features
- Hurricane Shutters, Rain Gutters
- Roof
- Shingle
- Foundation
- Slab
- Pool
- No Pool
- Garage Carport
- 2 Car Garage
- Garage Spaces
- 2
- Garage Features
- Driveway, Garage Door Opener
- Garage Dimensions
- 20x21
- Elementary School
- East Elementary
- Middle School
- Punta Gorda Middle
- High School
- Charlotte High
- Pets
- Allowed
- Flood Zone Code
- X, D
- Parcel ID
- 422329126001
- Legal Description
- PGI 016 0297 0008 PUNTA GORDA ISLES SEC16 BLK297 LT 8 1011/1826 1038/1957 1576/1571-75 1621/763 1621/765 2508/196 4980/849 4980/1108 3453322 3539749
Listing courtesy of GRANT TEAM REAL ESTATE, LLC. 941-205-8481
Mortgage Calculator
StellarMLS is the source of this information via Internet Data Exchange Program. All listing information is deemed reliable but not guaranteed and should be independently verified through personal inspection by appropriate professionals. Listings displayed on this website may be subject to prior sale or removal from sale. Availability of any listing should always be independently verified. Listing information is provided for consumer personal, non-commercial use, solely to identify potential properties for potential purchase. All other use is strictly prohibited and may violate relevant federal and state law. Data last updated on