3310 Loveland Boulevard Unit 2504, Port Charlotte, FL 33980
- $139,000
- 2
- BD
- 2
- BA
- 1,044
- SqFt




- List Price
- $139,000
- Status
- Active
- Days on Market
- 0
- MLS#
- C7531153
- Property Style
- Condo
- Architectural Style
- Custom
- Year Built
- 1991
- Bedrooms
- 2
- Bathrooms
- 2
- Living Area
- 1,044
- Building Name
- 2500
- Legal Subdivision Name
- Lakes Edge Ph 06
- Community Name
- Lakes Edge
- MLS Area Major
- Port Charlotte
Property Description
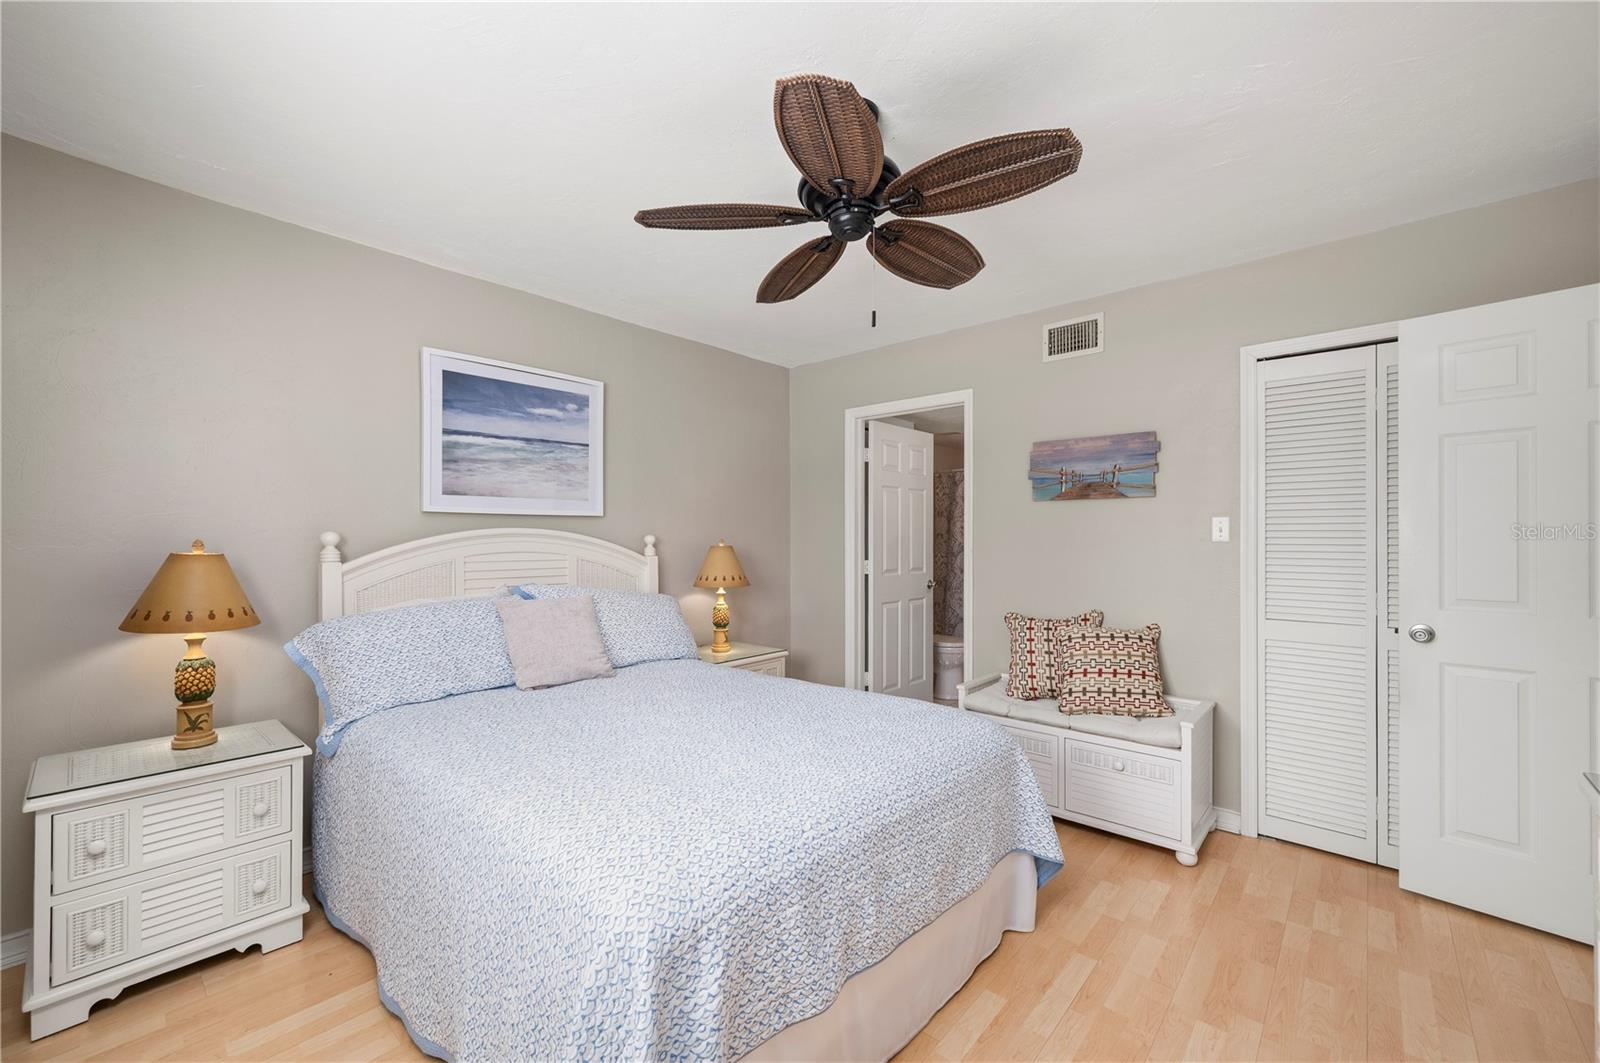
Beautifully maintained 2-bedroom, 2-bathroom condo located in Lakes Edge Condominium in Port Charlotte, offering a desirable first-floor end-unit location with stunning lake views. This turnkey furnished home features an open floor plan, a nicely appointed kitchen with tasteful matching appliances, a combination of vinyl and tile flooring, plantation shutters, upgraded lighting fixtures, and tasteful décor throughout. The spacious primary suite includes a granite dual-sink vanity, while the enclosed and screened rear lanai provides a wonderful space to relax and enjoy the peaceful lake views. Residents have convenient access to the community pool and amenities, along with private assigned parking. The condo also features a **new 2026 electric panel**. Centrally located near Port Charlotte’s shopping, dining, entertainment, and everyday amenities. The condo offers low HOA fees, with the association providing water, professional management, and maintenance of the community amenities. Schedule your showing now!
Additional Information
- Taxes
- $2990
- Minimum Lease
- 1 Month
- Hoa Fee
- $910
- HOA Payment Schedule
- Quarterly
- Maintenance Includes
- Common Area Taxes, Pool, Escrow Reserves Fund, Insurance, Maintenance Structure, Maintenance Grounds, Maintenance, Management, Pest Control, Private Road, Sewer, Trash, Water
- Community Features
- Association Recreation - Owned, Buyer Approval Required, Clubhouse, Community Mailbox, Deed Restrictions, Pool, Sidewalks
- Property Description
- One Story
- Zoning
- RMF15
- Interior Layout
- Ceiling Fans(s), Eat-in Kitchen, Kitchen/Family Room Combo, Open Floorplan, Window Treatments
- Interior Features
- Ceiling Fans(s), Eat-in Kitchen, Kitchen/Family Room Combo, Open Floorplan, Window Treatments
- Floor
- Tile, Vinyl
- Appliances
- Dishwasher, Dryer, Microwave, Range, Refrigerator, Washer
- Utilities
- Cable Available, Cable Connected, Public, Underground Utilities
- Heating
- Central, Electric
- Air Conditioning
- Central Air
- Exterior Construction
- Block, Stucco
- Exterior Features
- Lighting, Rain Gutters, Sidewalk
- Roof
- Shingle
- Foundation
- Slab
- Pool
- Community
- Pool Type
- Child Safety Fence, Gunite, Heated, In Ground, Lighting, Salt Water, Tile
- Garage Features
- Assigned, Guest
- Water View
- Lake
- Water Frontage
- Lake Front
- Pets
- Allowed
- Max Pet Weight
- 30
- Pet Size
- Small (16-35 Lbs.)
- Floor Number
- 1
- Flood Zone Code
- X500
- Parcel ID
- 402319576178
- Legal Description
- LSE 006 0000 2504 LAKES EDGE PH 6 UN 2504 1192/1419 1309/1771 1449/1773 1696/1379 3833/1558 4826/334 3210463 3387044
Listing courtesy of RE/MAX HARBOR REALTY. 941-639-8500
Mortgage Calculator
StellarMLS is the source of this information via Internet Data Exchange Program. All listing information is deemed reliable but not guaranteed and should be independently verified through personal inspection by appropriate professionals. Listings displayed on this website may be subject to prior sale or removal from sale. Availability of any listing should always be independently verified. Listing information is provided for consumer personal, non-commercial use, solely to identify potential properties for potential purchase. All other use is strictly prohibited and may violate relevant federal and state law. Data last updated on