Share this with your friends


+19412019115
Fine Properties
4602 Royal Dornoch Circle, Bradenton, FL 34211
- $560,000
- 3
- BD
- 3
- BA
- 2,016
- SqFt







- List Price
- $560,000
- Status
- Active
- Days on Market
- 0
- MLS#
- A4708062
- Property Style
- Single Family
- Year Built
- 2019
- Bedrooms
- 3
- Bathrooms
- 3
- Living Area
- 2,016
- Lot Size
- 9,958
- Acres
- 0.23
- Total Acreage
- 0 to less than 1/4
- Legal Subdivision Name
- Rosedale Add Ph I
- Community Name
- Rosedale
- MLS Area Major
- Bradenton/Lakewood Ranch Area
Property Description
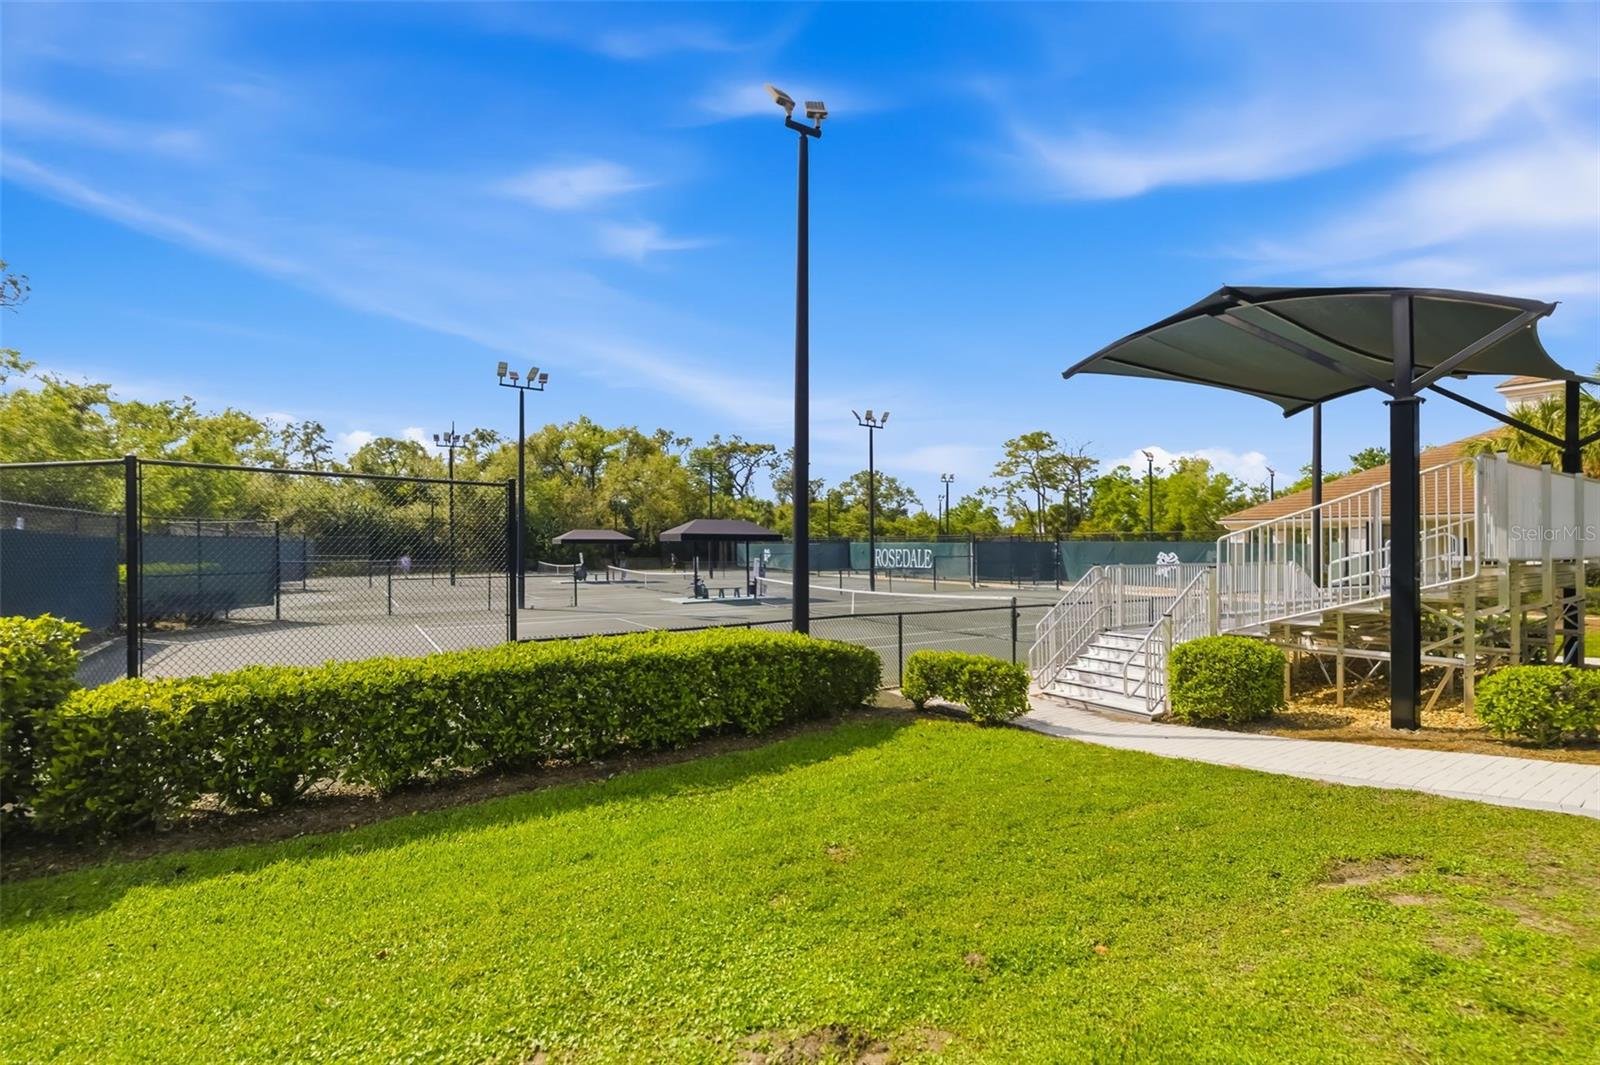
Some homes are designed for everyday living, while others make it easy to enjoy the best of Florida. Located in the maintenance-free section of the gated Rosedale Golf & Country Club community, this spacious 3-bedroom, 3-full-bath home with a den and 2-car garage combines comfort, privacy, and convenience. The open floor plan connects the living, dining, and kitchen areas, creating an inviting setting for everyday meals and entertaining. The spacious foyer leads to light-filled interiors featuring diagonal 20" x 20" tile and crown molding. The kitchen offers a gas range, stainless steel appliances, abundant cabinetry, a pantry, and a large granite island with seating, all overlooking the family room. The extended screened-in lanai provides plenty of room for outdoor dining, entertaining, or relaxing with a glass of wine while watching the Florida sunset. An above-ground spa offers a quiet place to unwind. Lush landscaping, a barrel tile roof, and a paver driveway enhance the home's curb appeal. Recent updates include fresh interior and exterior paint, new upgraded recessed pendant lights in the kitchen, and new carpet in the bedrooms. Privately positioned at the rear of the home, the primary suite features an en-suite bath with dual vanities, a large soaking tub, a glass-enclosed shower, and two walk-in closets. Two additional bedrooms and a den provide flexibility for guests, a home office, or hobbies. Rosedale offers an impressive selection of amenities, including an expansive clubhouse with a full-service restaurant, an 18-hole golf course, Har-Tru clay tennis courts, a fitness center, and a Junior Olympic-sized pool. The HOA fee includes access to community amenities, internet, cable TV, and grounds maintenance. Golf membership is available separately and is not required. Conveniently located near Lakewood Ranch Main Street, UTC Mall, restaurants, shopping, grocery stores, A-rated schools, Sarasota-Bradenton International Airport, and the Gulf Coast beaches, this home is an excellent option for full-time residents or seasonal owners seeking spacious interiors, outdoor enjoyment, and the convenience of maintenance-free living.
Additional Information
- Taxes
- $4421
- Minimum Lease
- 1 Month
- HOA Fee
- $367
- HOA Payment Schedule
- Quarterly
- Maintenance Includes
- Guard - 24 Hour, Cable TV, Common Area Taxes, Pool, Internet, Maintenance Grounds, Management, Private Road
- Location
- Corner Lot, Landscaped, Oversized Lot, Sidewalk, Paved
- Community Features
- Clubhouse, Dog Park, Fitness Center, Gated Community - Guard, Golf Carts OK, Golf, Park, Pool, Restaurant, Sidewalks, Tennis Court(s), Wheelchair Access, No Deed Restriction, Golf Community
- Property Description
- One Story
- Zoning
- PD-R
- Interior Layout
- Ceiling Fans(s), Crown Molding, High Ceilings, Kitchen/Family Room Combo, L Dining, Living Room/Dining Room Combo, Open Floorplan, Primary Bedroom Main Floor, Solid Wood Cabinets, Stone Counters, Tray Ceiling(s), Walk-In Closet(s)
- Interior Features
- Ceiling Fans(s), Crown Molding, High Ceilings, Kitchen/Family Room Combo, L Dining, Living Room/Dining Room Combo, Open Floorplan, Primary Bedroom Main Floor, Solid Wood Cabinets, Stone Counters, Tray Ceiling(s), Walk-In Closet(s)
- Floor
- Carpet, Ceramic Tile
- Appliances
- Dishwasher, Disposal, Dryer, Microwave, Range, Refrigerator, Tankless Water Heater, Washer
- Utilities
- Cable Available, Cable Connected, Natural Gas Connected, Public, Sewer Available, Underground Utilities, Water Available
- Heating
- Central
- Air Conditioning
- Central Air
- Exterior Construction
- Block, Stucco
- Exterior Features
- Garden, Hurricane Shutters, Private Mailbox, Rain Gutters, Sidewalk
- Roof
- Tile
- Foundation
- Slab
- Pool
- Community
- Garage Carport
- 2 Car Garage
- Garage Spaces
- 2
- Garage Features
- Deeded, Driveway, Garage Door Opener
- Elementary School
- Braden River Elementary
- Middle School
- Dr Mona Jain Middle
- High School
- Lakewood Ranch High
- Pets
- Allowed
- Pet Size
- Extra Large (101+ Lbs.)
- Flood Zone Code
- X
- Parcel ID
- 579427659
- Legal Description
- LOT 349 ROSEDALE ADDITION PHASE I PI#5794.2765/9
Listing courtesy of COLDWELL BANKER REALTY. 941-907-1033
Mortgage Calculator
StellarMLS is the source of this information via Internet Data Exchange Program. All listing information is deemed reliable but not guaranteed and should be independently verified through personal inspection by appropriate professionals. Listings displayed on this website may be subject to prior sale or removal from sale. Availability of any listing should always be independently verified. Listing information is provided for consumer personal, non-commercial use, solely to identify potential properties for potential purchase. All other use is strictly prohibited and may violate relevant federal and state law. Data last updated on