Share this with your friends


+19412019115
Fine Properties
5353 Bentgrass Way, Lakewood Ranch, FL 34211
- $415,000
- 2
- BD
- 3
- BA
- 1,775
- SqFt











- List Price
- $415,000
- Status
- Active
- Days on Market
- 45
- Price Change
- ▼ $10,000 1791856111
- MLS#
- A4703922
- Property Style
- Townhouse
- Architectural Style
- Craftsman
- Year Built
- 2015
- Bedrooms
- 2
- Bathrooms
- 3
- Living Area
- 1,775
- Lot Size
- 5,250
- Acres
- 0.12
- Total Acreage
- 0 to less than 1/4
- Building Name
- N/A
- Legal Subdivision Name
- Harmony At Lakewood Ranch
- Complex/Comm Name
- Harmony At Lakewood
- MLS Area Major
- Bradenton/Lakewood Ranch Area
Property Description
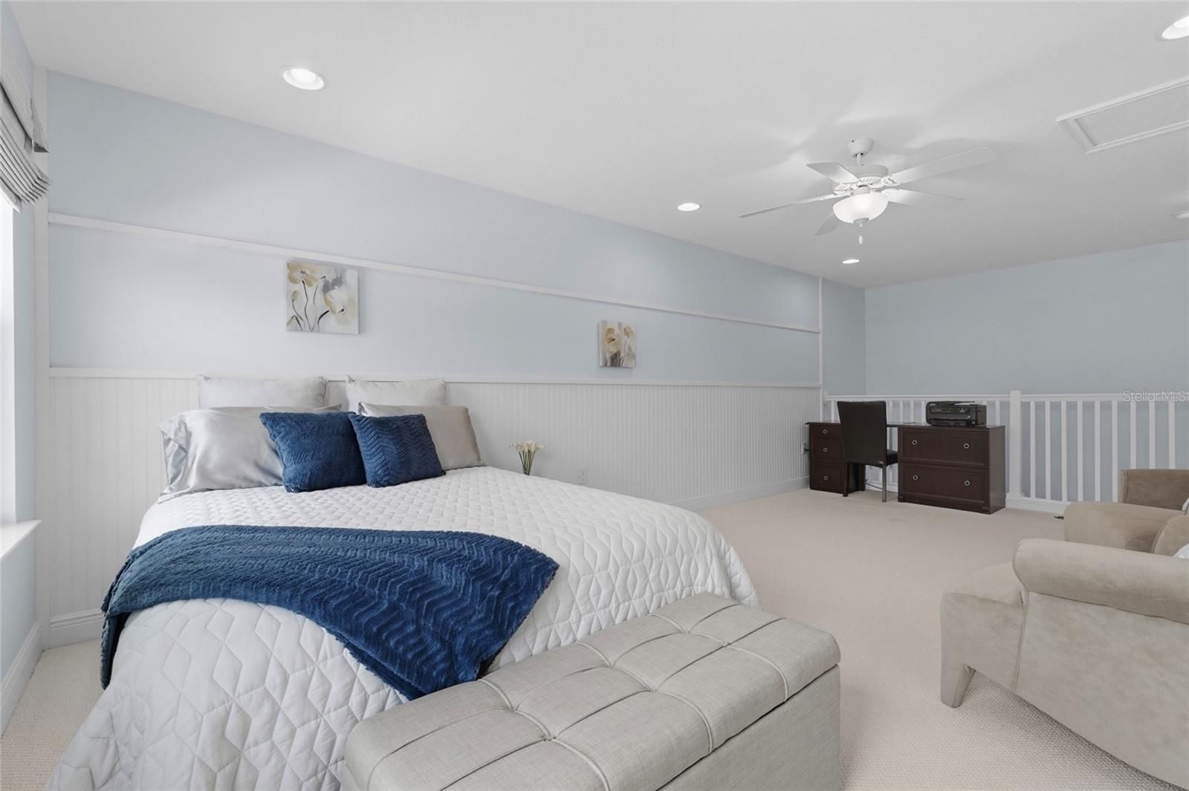
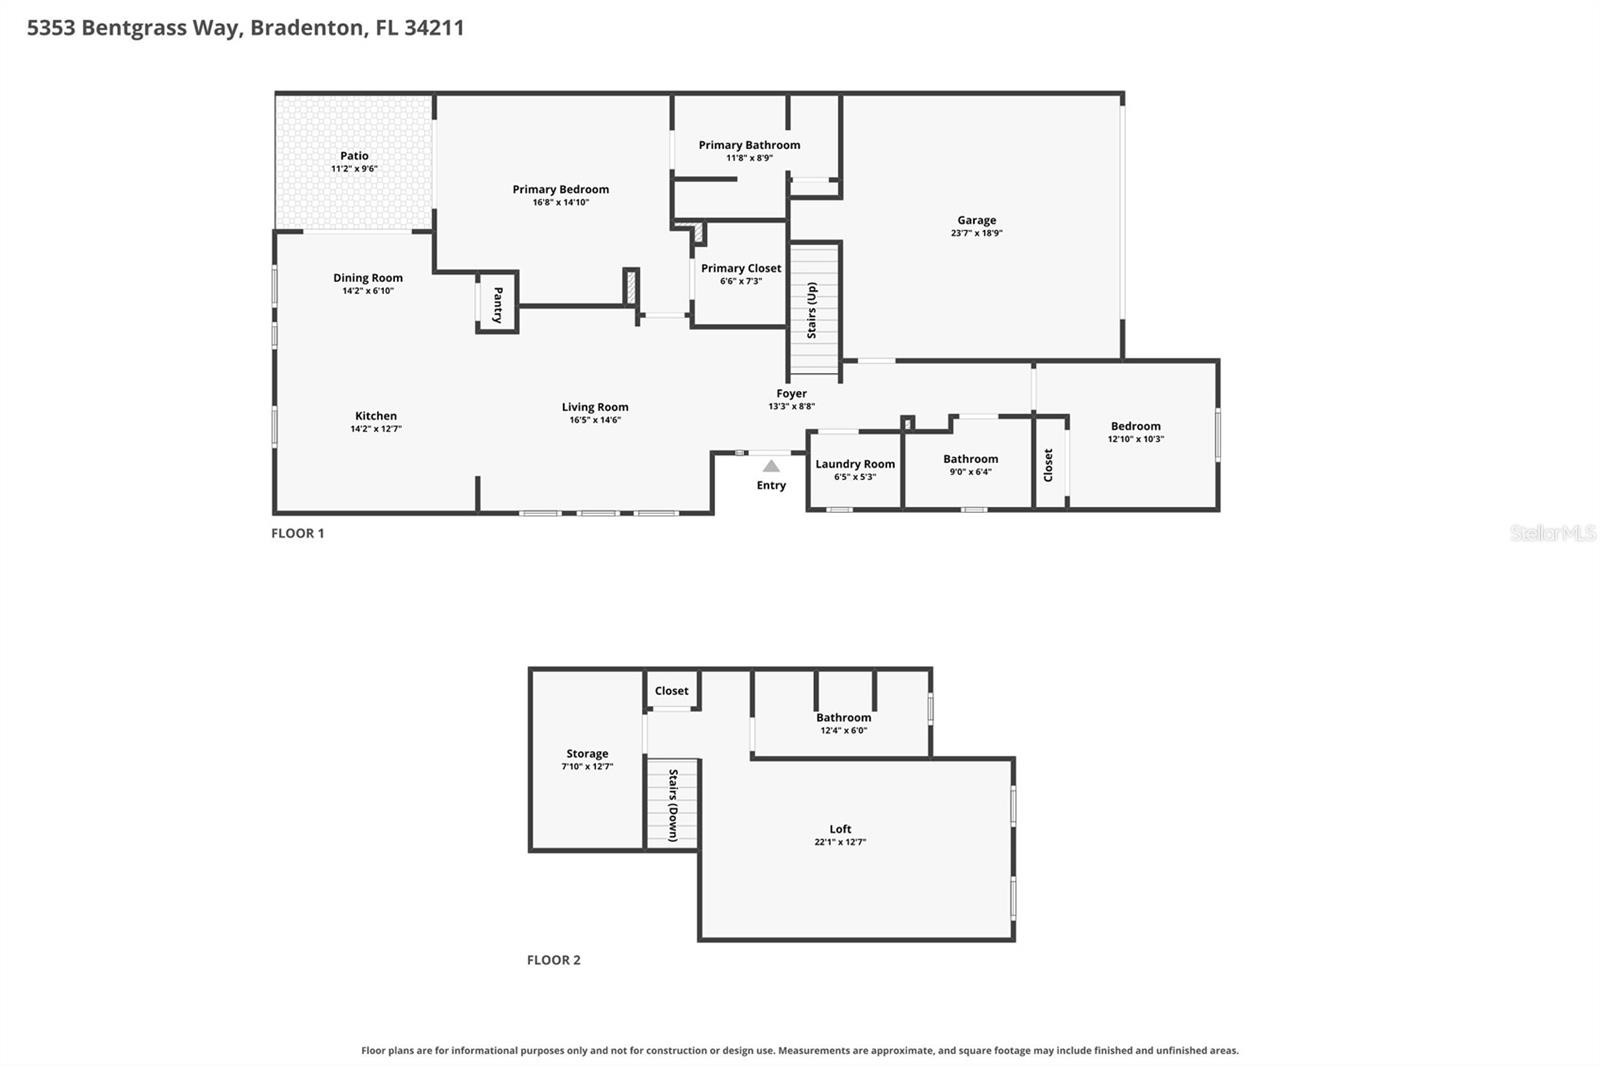
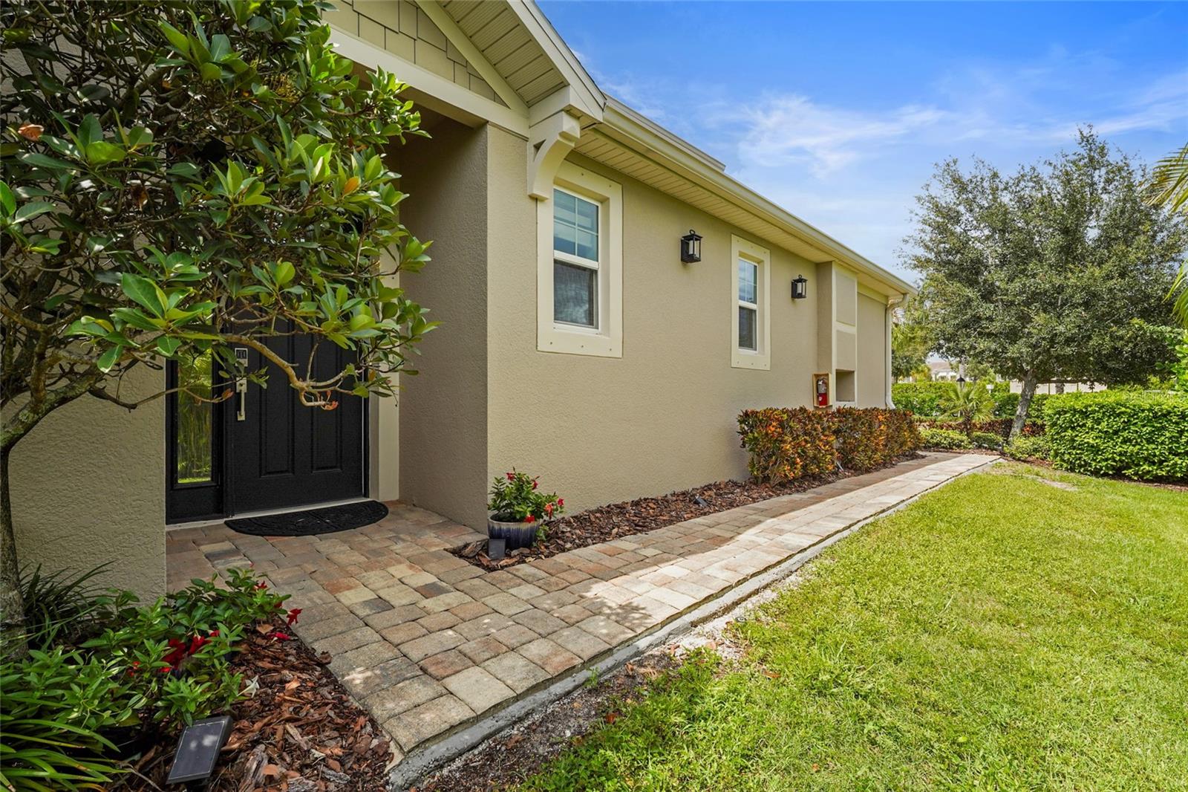
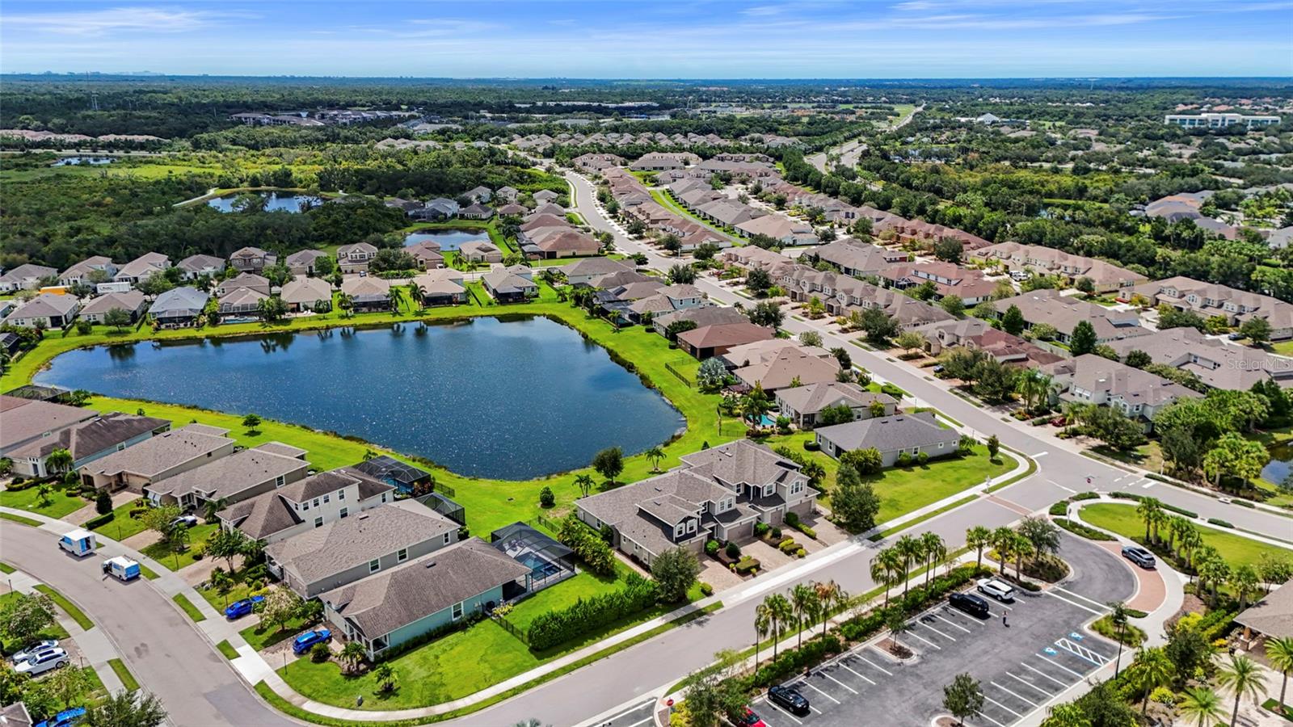
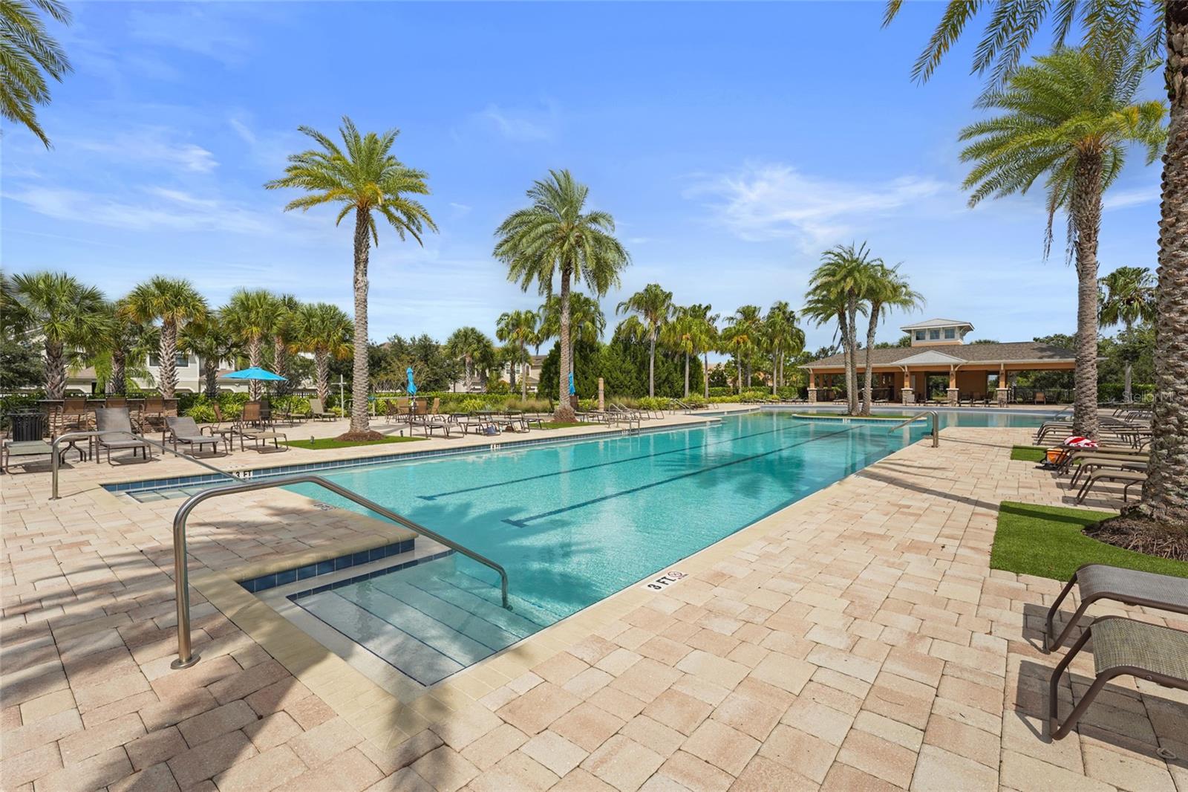
Virtually Staged. Welcome to Harmony, where model-home sophistication meets the ease of maintenance-free living in the heart of Lakewood Ranch. This beautifully appointed former model end-unit townhome at 5353 Bentgrass Way showcases an elevated collection of builder and designer upgrades, thoughtfully selected finishes, and a tranquil lakefront setting. Designed to impress, the interior is filled with natural light and features crown molding, 8-foot interior doors, wood-look tile flooring, custom window treatments, and attractive built-in cabinetry that maximizes both style and functionality. The attention to detail continues throughout the home, with tile extending to the ceiling in every bathroom and carefully curated finishes that reflect the quality and thoughtful design of a model home. The kitchen stands out with granite countertops, a contemporary backsplash, premium Samsung Bespoke appliances, concealed electrical outlets, and both under-and over-cabinet lighting, creating a polished space that balances modern aesthetics with everyday convenience. Enjoy peaceful water views from the private lanai, an inviting extension of the living space. Upstairs, the spacious loft offers exceptional versatility as a third bedroom, media room, home office, or private guest retreat. A wet bar, full bathroom, and generous walk-in closet or storage room further enhance the functionality of this thoughtfully designed floor plan. Beyond its model-home finishes, this residence offers value and peace of mind with a new HVAC system, roof, garage door opener, and overhead garage storage. New and neutral paint is ready to transform into your personal style. A paver driveway elevates the curb-appeal. Harmony residents enjoy a maintenance-free lifestyle with beautifully landscaped surroundings and access to a community swimming pool, fitness center, walking trails, and meeting room. Ideally positioned near Lakewood Ranch's premier shopping and dining, three public golf courses, entertainment, medical facilities, parks, nature preserves, and Gulf Coast beaches, the location offers an exceptional balance of convenience and lifestyle. Low HOA and CDD fees add to the appeal. With its distinctive former model-home upgrades, serene lake views, and versatile living spaces, this Harmony residence presents a rare opportunity to enjoy the elevated details of a showcase home with the comfort and convenience of everyday Florida living.
Additional Information
- Taxes
- $4392
- Taxes
- $1,578
- Minimum Lease
- 6 Months
- Hoa Fee
- $350
- HOA Payment Schedule
- Monthly
- Maintenance Includes
- Pool, Escrow Reserves Fund, Maintenance Structure, Maintenance Grounds, Recreational Facilities
- Location
- In County, Sidewalk, Paved
- Community Features
- Association Recreation - Owned, Deed Restrictions, Fitness Center, Park, Playground, Pool, Street Lights
- Property Description
- Two Story, Attached
- Zoning
- RES
- Interior Layout
- Ceiling Fans(s), Crown Molding, Eat-in Kitchen, In Wall Pest System, Kitchen/Family Room Combo, Living Room/Dining Room Combo, Open Floorplan, Primary Bedroom Main Floor, Solid Surface Counters, Split Bedroom, Stone Counters, Thermostat, Tray Ceiling(s), Walk-In Closet(s)
- Interior Features
- Ceiling Fans(s), Crown Molding, Eat-in Kitchen, In Wall Pest System, Kitchen/Family Room Combo, Living Room/Dining Room Combo, Open Floorplan, Primary Bedroom Main Floor, Solid Surface Counters, Split Bedroom, Stone Counters, Thermostat, Tray Ceiling(s), Walk-In Closet(s)
- Floor
- Carpet, Ceramic Tile
- Appliances
- Dishwasher, Disposal, Electric Water Heater, Microwave, Range, Refrigerator
- Utilities
- BB/HS Internet Available, Electricity Connected, Public, Sewer Connected, Sprinkler Meter
- Heating
- Central, Electric
- Air Conditioning
- Central Air
- Exterior Construction
- Block, Stucco, Frame
- Exterior Features
- Hurricane Shutters, Sidewalk
- Roof
- Shingle
- Foundation
- Slab
- Pool
- Community
- Garage Carport
- 2 Car Garage
- Garage Spaces
- 2
- Garage Features
- Driveway, Garage Door Opener, Guest
- Garage Dimensions
- 20x20
- Elementary School
- Gullett Elementary
- Middle School
- Nolan Middle
- High School
- Lakewood Ranch High
- Water Name
- Community Pond
- Water View
- Pond
- Water Frontage
- Pond
- Pets
- Allowed
- Flood Zone Code
- X
- Parcel ID
- 583221459
- Legal Description
- LOT 1204 BLK I HARMONY AT LAKEWOOD RANCH PH I PI#5832.2145/9
Listing courtesy of KW COASTAL LIVING III. murraycoleman@kw.com
Mortgage Calculator
StellarMLS is the source of this information via Internet Data Exchange Program. All listing information is deemed reliable but not guaranteed and should be independently verified through personal inspection by appropriate professionals. Listings displayed on this website may be subject to prior sale or removal from sale. Availability of any listing should always be independently verified. Listing information is provided for consumer personal, non-commercial use, solely to identify potential properties for potential purchase. All other use is strictly prohibited and may violate relevant federal and state law. Data last updated on