Share this with your friends


+19412019115
Fine Properties
4115 Piqua Avenue, North Port, FL 34288
- $309,499
- 4
- BD
- 2
- BA
- 1,824
- SqFt




- List Price
- $309,499
- Status
- Active
- Days on Market
- 0
- MLS#
- A4709287
- Property Style
- Single Family
- Architectural Style
- Traditional
- New Construction
- Yes
- Year Built
- 2026
- Bedrooms
- 4
- Bathrooms
- 2
- Living Area
- 1,824
- Lot Size
- 10,491
- Acres
- 0.24
- Total Acreage
- 0 to less than 1/4
- Legal Subdivision Name
- Port Charlotte 16 Rep 01
- Community Name
- North Port
- MLS Area Major
- North Port
Property Description
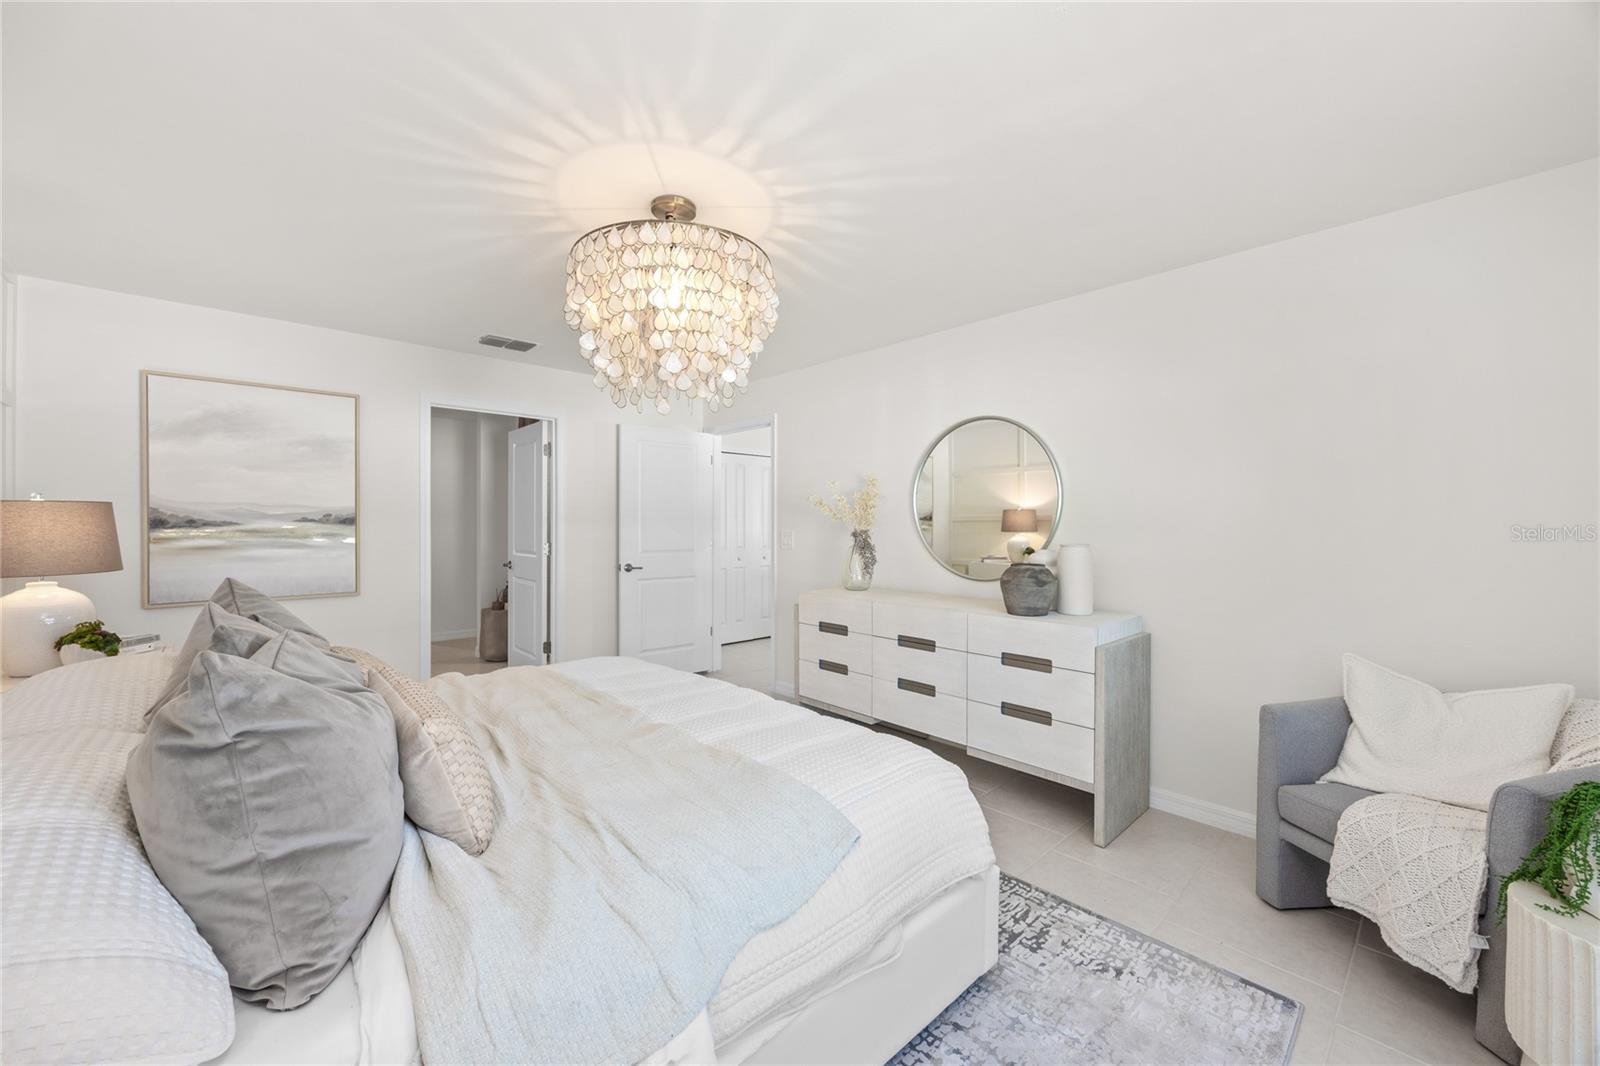
Under Construction. Discover the allure of new construction single-family homes throughout North Port, FL, where you can enjoy the advantages of a new home with no HOA fees. Step inside this beautifully designed single-story home offering 1,824 square feet of modern living space. The open-concept family room seamlessly connects to a cozy dining area and a well-appointed kitchen, where durable quartz countertops, shaker-style cabinetry and a full suite of stainless steel appliances create a chef’s dream. Retreat to the private owner’s suite featuring a quartz-topped vanity and a full-width mirror in the bathroom, while three additional bedrooms provide comfortable spaces for family or guests. Enjoy thoughtful touches throughout, including 2" faux wood blinds, LED recessed lighting and energy-efficient features like programmable thermostats and a Honeywell T6 Pro system. The spacious 2-car garage boasts a hurricane-rated door and keyless entry pad, and hurricane protection is included on all sliding doors and windows for peace of mind. With a washer and dryer in the laundry room and an automatic lawn irrigation system, everyday living is effortless. Homes with this level of quality and style are in high demand—don’t miss your chance to make it yours! Prices, dimensions and features may vary and are subject to change. Photos are for illustrative purposes only. Estimated delivery date is Nov/Dec 2026.
Additional Information
- Taxes
- $722
- Minimum Lease
- No Minimum
- Community Features
- No Deed Restriction
- Property Description
- One Story
- Zoning
- RSF2
- Interior Layout
- Eat-in Kitchen, Kitchen/Family Room Combo, Living Room/Dining Room Combo, Open Floorplan, Primary Bedroom Main Floor, Thermostat, Walk-In Closet(s), Window Treatments
- Interior Features
- Eat-in Kitchen, Kitchen/Family Room Combo, Living Room/Dining Room Combo, Open Floorplan, Primary Bedroom Main Floor, Thermostat, Walk-In Closet(s), Window Treatments
- Floor
- Carpet, Luxury Vinyl
- Appliances
- Dishwasher, Disposal, Dryer, Electric Water Heater, Exhaust Fan, Freezer, Ice Maker, Microwave, Range, Refrigerator, Washer
- Utilities
- BB/HS Internet Available, Electricity Available, Electricity Connected, Public, Sewer Available, Sewer Connected, Water Available, Water Connected
- Heating
- Central, Electric
- Air Conditioning
- Central Air
- Exterior Construction
- Block, Concrete, Stucco
- Exterior Features
- Hurricane Shutters
- Roof
- Shingle
- Foundation
- Slab
- Pool
- No Pool
- Garage Carport
- 2 Car Garage
- Garage Spaces
- 2
- Flood Zone Code
- X
- Parcel ID
- 1135086514
- Legal Description
- LOT 14 BLK 865 16TH ADD TO PORT CHARLOTTE 1ST REPLAT
Listing courtesy of LENNAR REALTY INC. 239-225-6202
Mortgage Calculator
StellarMLS is the source of this information via Internet Data Exchange Program. All listing information is deemed reliable but not guaranteed and should be independently verified through personal inspection by appropriate professionals. Listings displayed on this website may be subject to prior sale or removal from sale. Availability of any listing should always be independently verified. Listing information is provided for consumer personal, non-commercial use, solely to identify potential properties for potential purchase. All other use is strictly prohibited and may violate relevant federal and state law. Data last updated on