Share this with your friends


+19412019115
Fine Properties
15208 Hennipen Circle, Port Charlotte, FL 33981
- $679,900
- 3
- BD
- 3
- BA
- 2,168
- SqFt




- List Price
- $679,900
- Status
- Active
- Days on Market
- 0
- MLS#
- D6149313
- Property Style
- Single Family
- Year Built
- 2018
- Bedrooms
- 3
- Bathrooms
- 3
- Living Area
- 2,168
- Lot Size
- 10,000
- Acres
- 0.23
- Total Acreage
- 0 to less than 1/4
- Legal Subdivision Name
- Port Charlotte Sec 082
- Community Name
- South Gulf Cove
- MLS Area Major
- Port Charlotte
Property Description
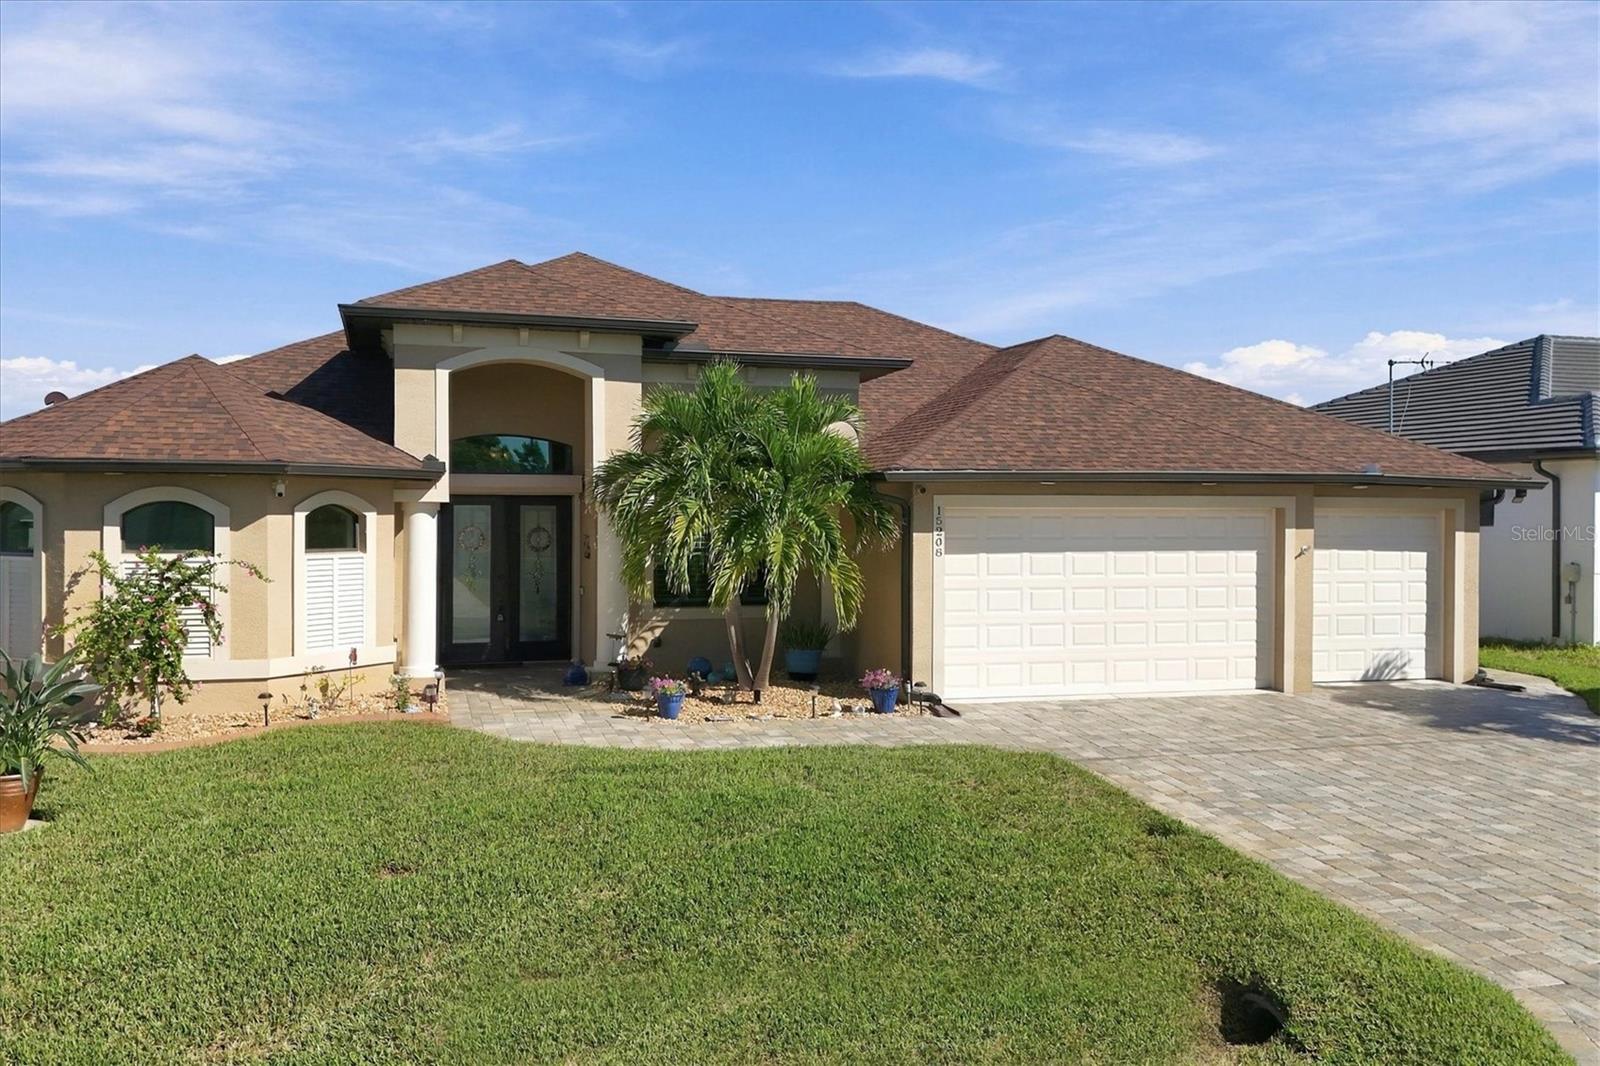
First time on the market! Hard to find DM Dean Custom Floorplan that will satisfy all your needs. This 3Bedroom 3Bathroom Waterfront Home is Complete with Pool and Spa, Den/Office, Composite Dock with 10,000lb Covered Boat Lift and a 3 Car Garage. Lets break it down. Enter through the Double Leaded Glass Front Door, to your right is the Den/Office with built in Cabinets and 2 work areas. The Open Floor Plan Showcases the Great room with 14ft Double Tray Ceilings, Extensive Chef's Kitchen with 42inch cabinets, Large Island and Nook/Dining Area. Everything Flows out to the Lanai with Zero corner sliders that disappear leaving nothing but Pool and Water Views. Live your best life enjoying this outdoor area, great for entertaining or quite evening sunsets. True Florida Lifestyle if you are a boat/fishing enthusiast is to have your own dock and your boat outside on your own private lift. Back inside let's talk about conveniences, This home is a split floorplan with the Owners suite and Bathroom on one side of the home with 2 Walk-In closets, Double Sinks and a Roman Walk-thru Shower. On the guest side of the home is Bedroom #2 and Bath #2 that doubles as a pool bath with direct access to the pool area. The Real Plus is Bedroom #3 it really is just a smaller version of the Owners Suite, It has a Walk-in Closet and it's own Full Bathroom #3, Sliders that open to the Screened Pool area make this a true Retreat. We haven't touched on the Laundry Room with extensive cabinetry and the 3 Car Garage which round out this Amazing Property. Extras that usually get overlooked. Hurricane Impact windows and Doors throughout plus Hurricane Lanai Screen to protect furniture. Spray Foam Insulation in Attic, Extended Full size Driveway, Security System, Instant Recirculating Hot Water through whole House, 50amp RV/Generator Plug. New in 2024 Water Heater, Dishwasher A/C new in 2025 and so much more. Make an Appointment to See this Property.
Additional Information
- Taxes
- $6559
- Minimum Lease
- No Minimum
- HOA Fee
- $120
- HOA Payment Schedule
- Annually
- Maintenance Includes
- None
- Community Features
- Deed Restrictions
- Property Description
- One Story
- Zoning
- RSF3.5
- Interior Layout
- Ceiling Fans(s), Open Floorplan, Solid Wood Cabinets, Stone Counters, Tray Ceiling(s), Walk-In Closet(s)
- Interior Features
- Ceiling Fans(s), Open Floorplan, Solid Wood Cabinets, Stone Counters, Tray Ceiling(s), Walk-In Closet(s)
- Floor
- Ceramic Tile
- Appliances
- Dishwasher, Disposal, Dryer, Microwave, Range, Range Hood, Refrigerator, Washer
- Utilities
- Electricity Connected, Public, Sewer Connected, Water Connected
- Heating
- Central, Electric
- Air Conditioning
- Central Air
- Exterior Construction
- Block, Stucco
- Roof
- Shingle
- Foundation
- Slab, Stem Wall
- Pool
- Private
- Pool Type
- In Ground, Child Safety Fence, Gunite, Heated, Salt Water
- Garage Carport
- 3 Car Garage
- Garage Spaces
- 3
- Elementary School
- Myakka River Elementary
- Middle School
- L.A. Ainger Middle
- High School
- Lemon Bay High
- Water Extras
- Bridges - Fixed, Lift - Covered, Minimum Wake Zone
- Water View
- Canal
- Water Access
- Canal - Brackish
- Water Frontage
- Canal - Brackish
- Pets
- Allowed
- Pet Size
- Extra Large (101+ Lbs.)
- Flood Zone Code
- AE
- Parcel ID
- 412127152002
- Legal Description
- PCH 082 4435 0030 PORT CHARLOTTE SEC 82 BLK 4435 LT 30 580/487 2001/1839 2298/1652 2577/1050 CT3783/151 4182/261 CD4223/384 CD4236/137 4785/343 3514748
Listing courtesy of PARADISE EXCLUSIVE REAL ESTATE. 941-698-0303
How much is your home worth?
...get instant property value now!
Mortgage Calculator
StellarMLS is the source of this information via Internet Data Exchange Program. All listing information is deemed reliable but not guaranteed and should be independently verified through personal inspection by appropriate professionals. Listings displayed on this website may be subject to prior sale or removal from sale. Availability of any listing should always be independently verified. Listing information is provided for consumer personal, non-commercial use, solely to identify potential properties for potential purchase. All other use is strictly prohibited and may violate relevant federal and state law. Data last updated on